
Basic Information
- MLS # A12114205
- Type Condominium
- Status Active
- Subdivision/Complex The Standard Residences Midtown Miami
- Year Built 2026
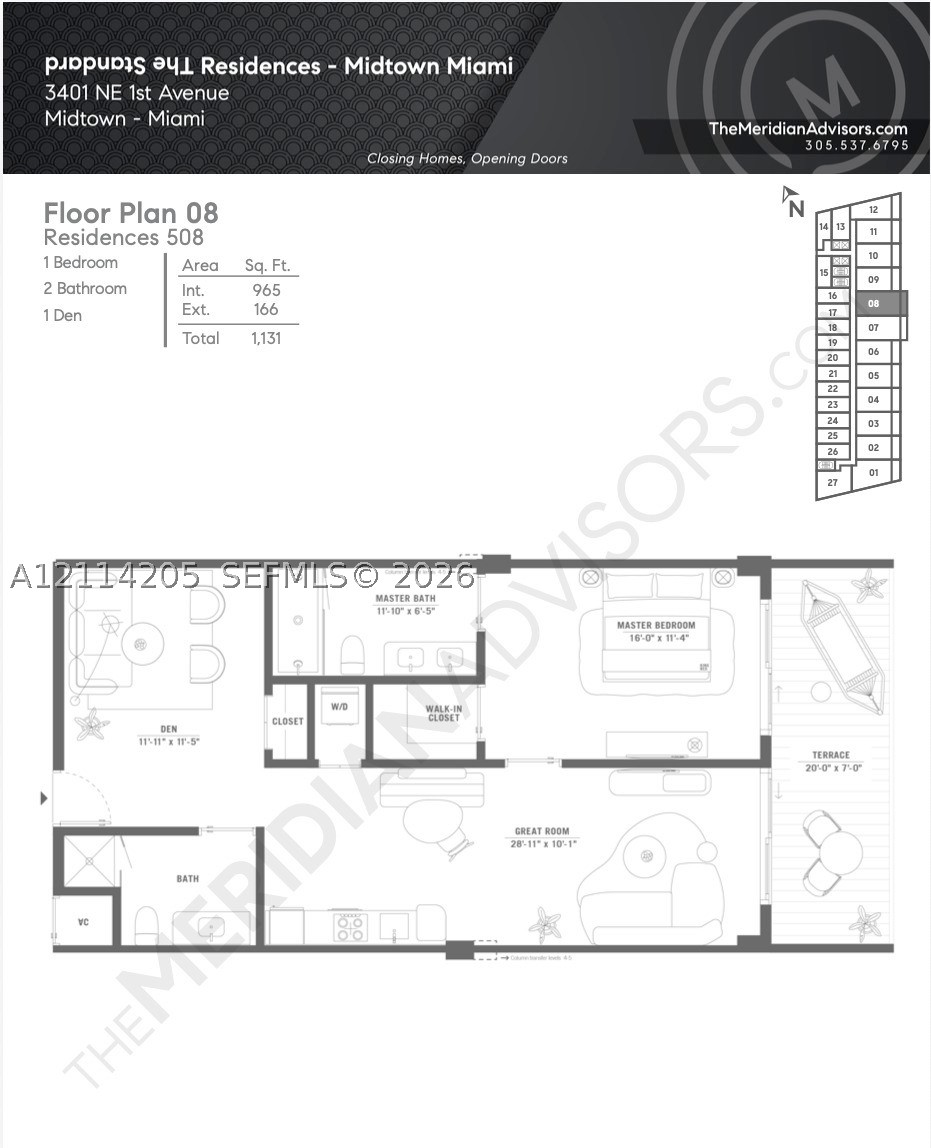
- Total Sqft 965
- Date Listed 10/28/2026
- Days on Market 0
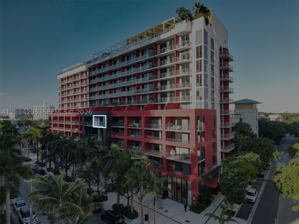
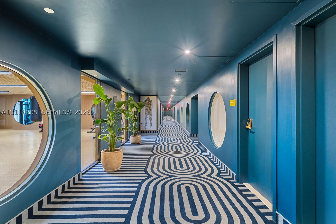
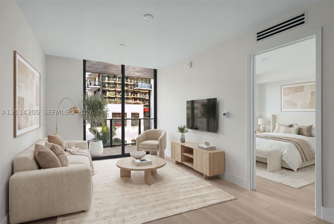
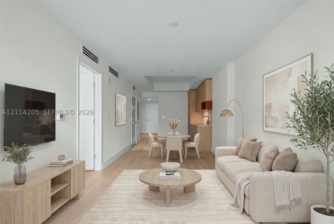
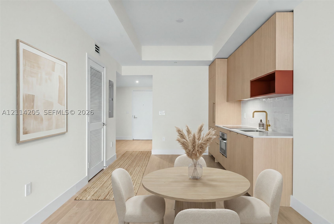
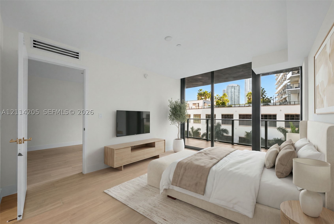
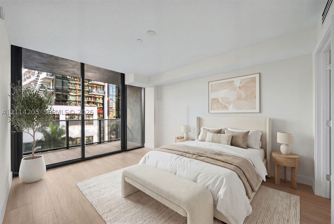
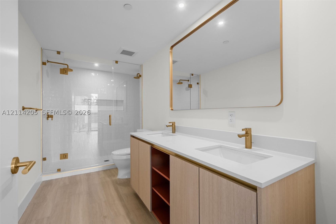
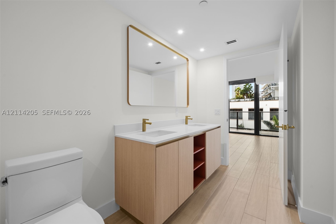
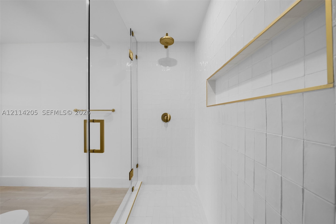
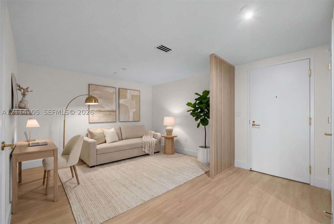
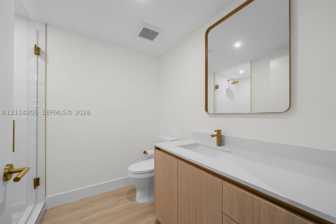
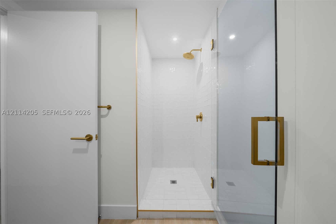
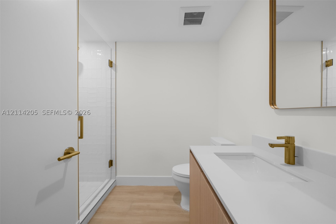
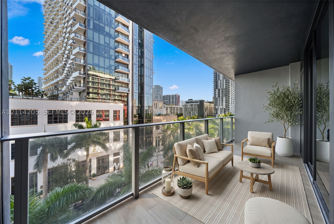
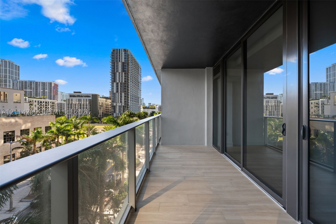
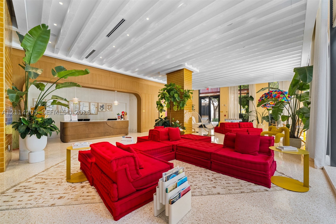
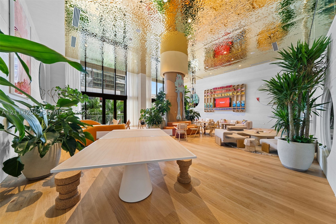
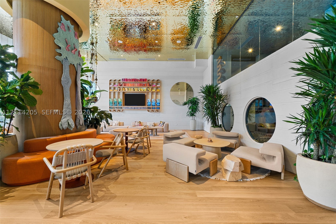
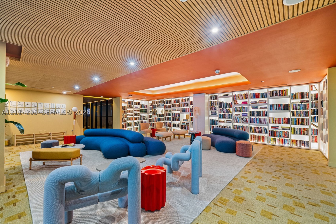
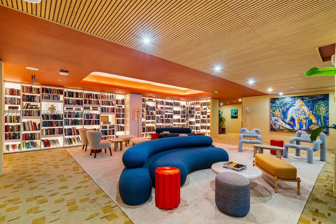
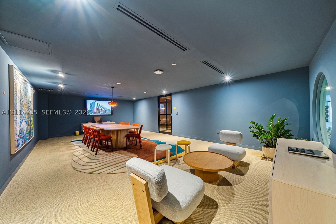
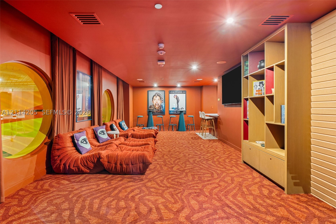
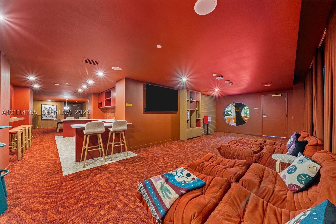
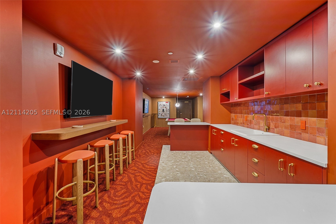
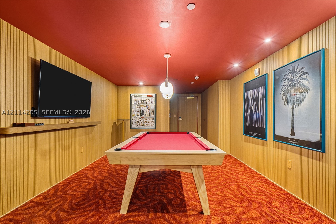
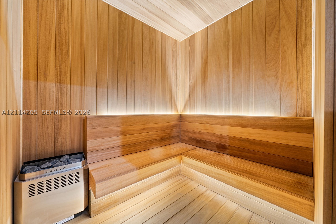
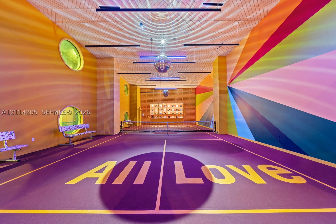
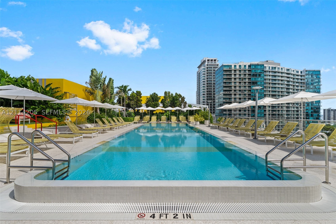
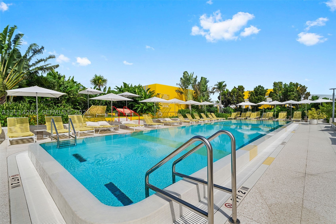
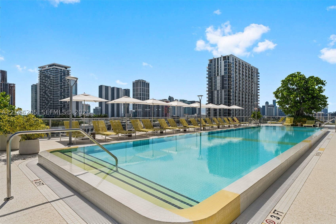
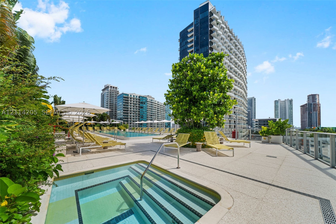
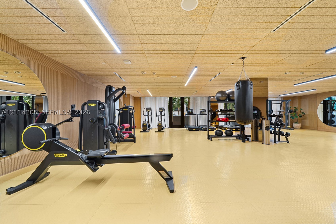
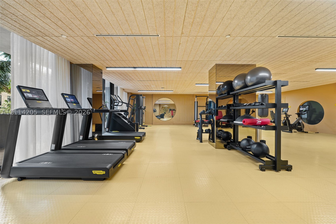
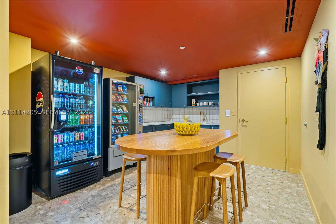
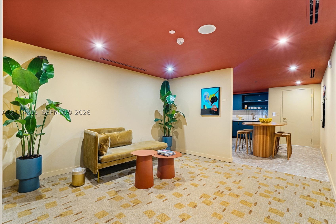
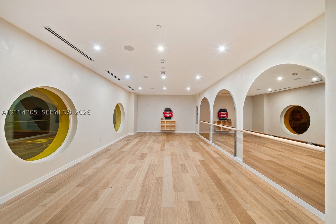
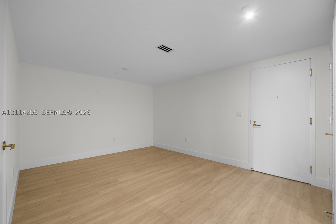
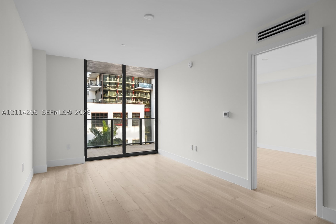
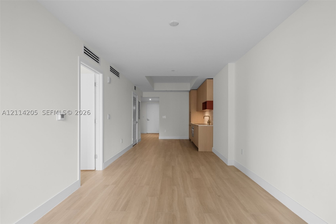
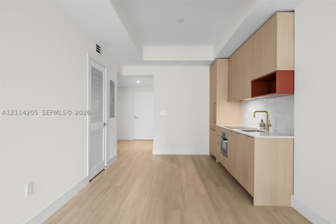
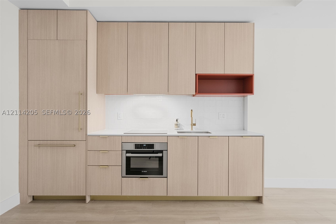
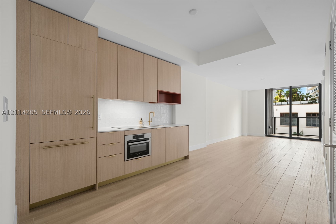
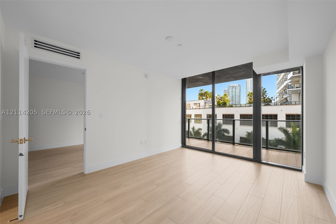
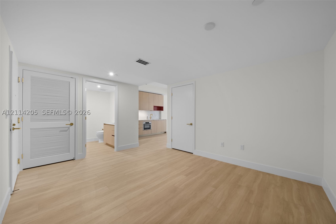
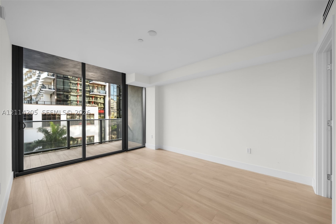
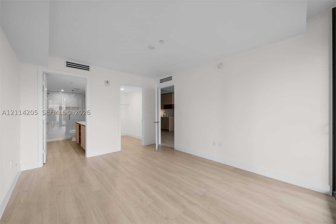
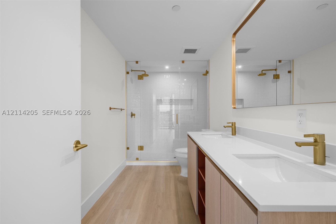
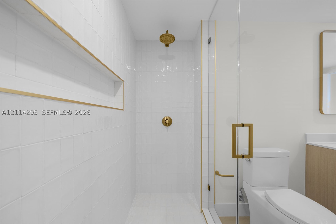
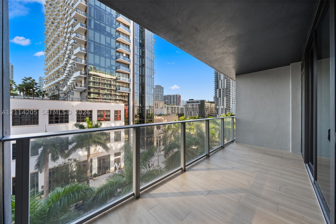
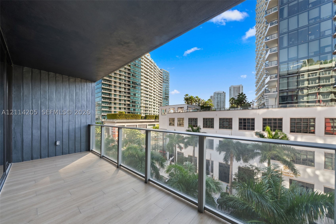
Experience elevated living at The Standard Residences Midtown Miami. Be the very first to call this residence home! Never occupied, this brand-new apartment offers the rare opportunity to enjoy everything for the first time.This 1-bedroom plus den, 2-bathroom residence features contemporary finishes, a flexible layout, and one of the building’s larger covered balconies. Enjoy 965 sq ft of interior space, a private 166 sq ft covered balcony, and 1,131 sq ft total, including the balcony. The den offers potential for conversion to a second bedroom, creating a 2-bedroom, 2-bathroom layout, subject to applicable requirements. A deeded storage unit is included. Amenities span over 34,000 sq ft across five floors, including a 60-foot rooftop pool, whirlpool spa, rooftop restaurant and bar, indoor pickleball court, fitness center, infrared saunas, yoga studios, coworking spaces, private screening room, karaoke bar, social lounge, café, pet spa, and 24-hour concierge. On-demand services include housekeeping, grocery provisioning, and dry cleaning. Located in Midtown Miami, near the Design District, Wynwood, dining, shopping, and entertainment. The building allows rentals with a 30-day minimum. Monthly parking is available in the adjacent South Block Garage, subject to availability and current rates. New construction. Folio and parcel numbers are fictitious and subject to assignment.
Amenities
- Basketball Court
- Billiard Room
- Bike Storage
- Business Center
- Cabana
- Clubhouse
- Elevators
- Fitness Center
- Library
- Barbecue
- Other
- Picnic Area
- Storage
Exterior Features
- Waterfront No
- Parking Spaces 0
- Pool No
- View Other, Skyline
- Construction Type C B S Concrete Block Structure, Block
- Parking Description Detached, Garage, Leased
- Exterior Features Balcony, Courtyard, Deck
- Style Condominium
Interior Features
- Adjusted Sqft 965Sq.Ft
- Cooling Description Central Air
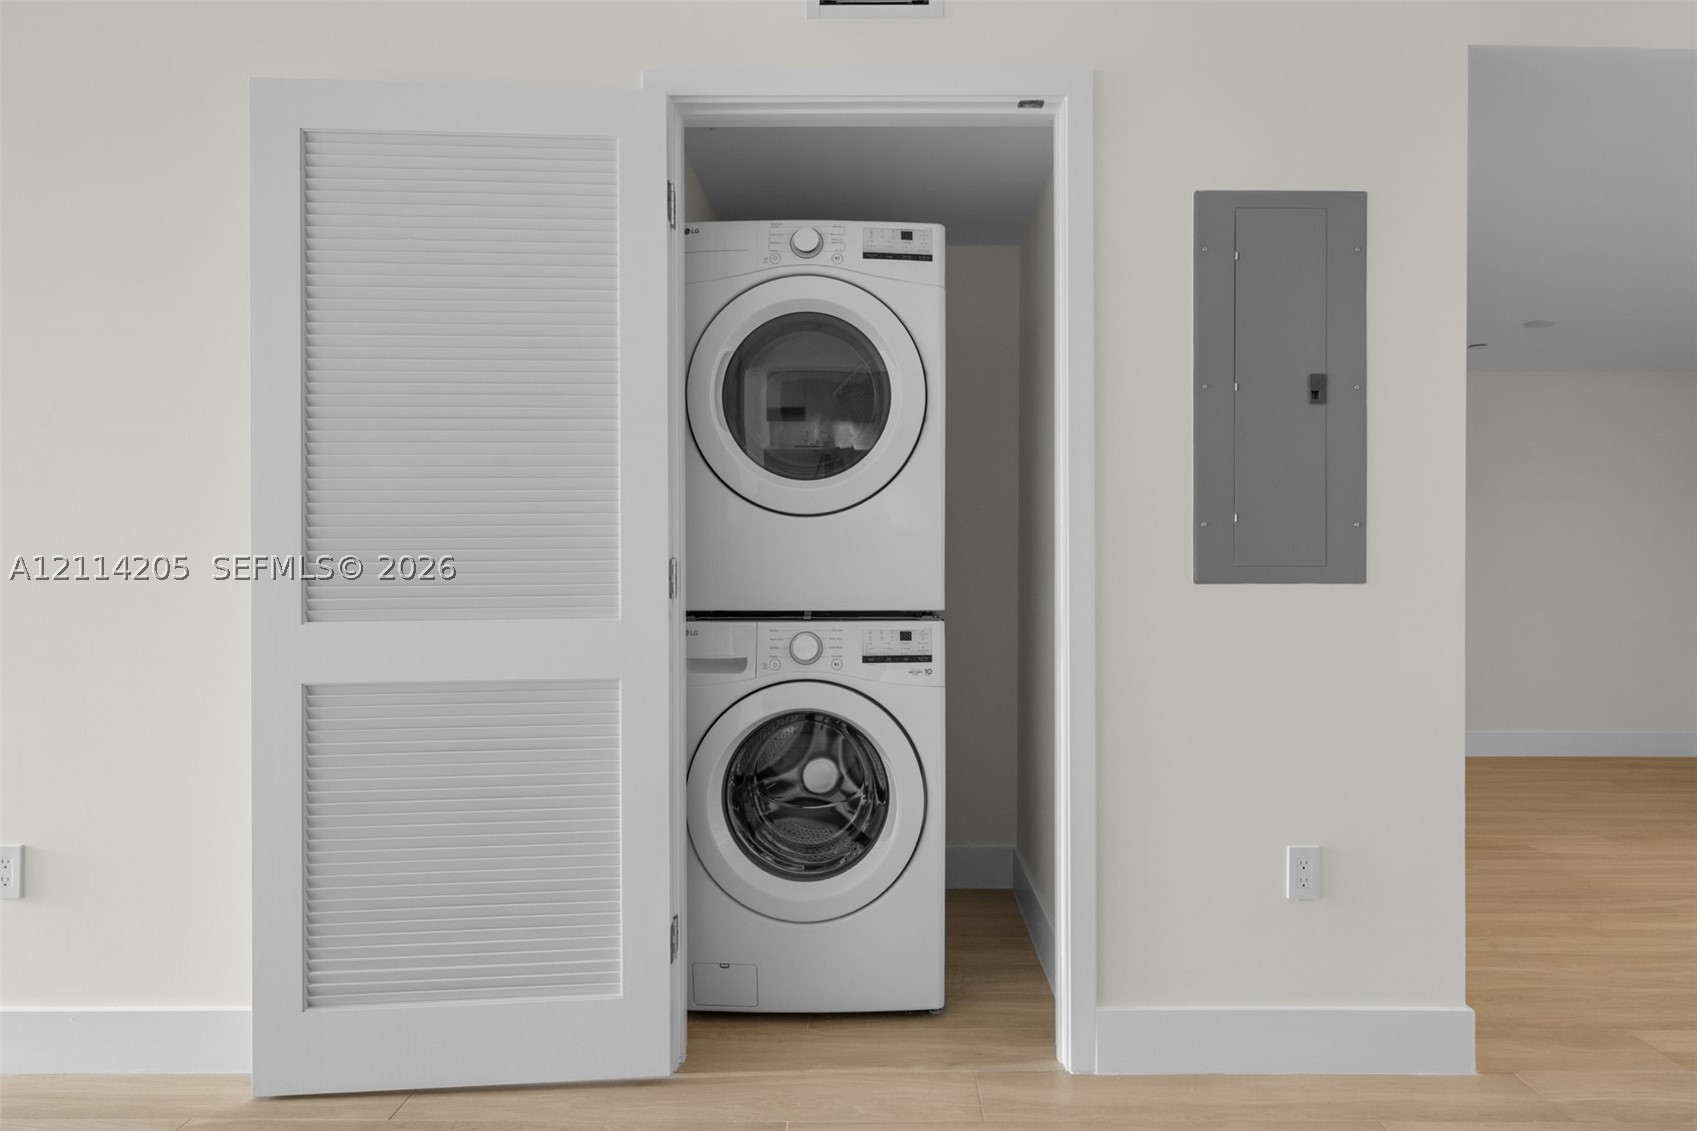
- Equipment Appliances Dryer, Dishwasher, Electric Range, Electric Water Heater, Other, Refrigerator, Washer
- Floor Description Hardwood, Wood
- Heating Description Central
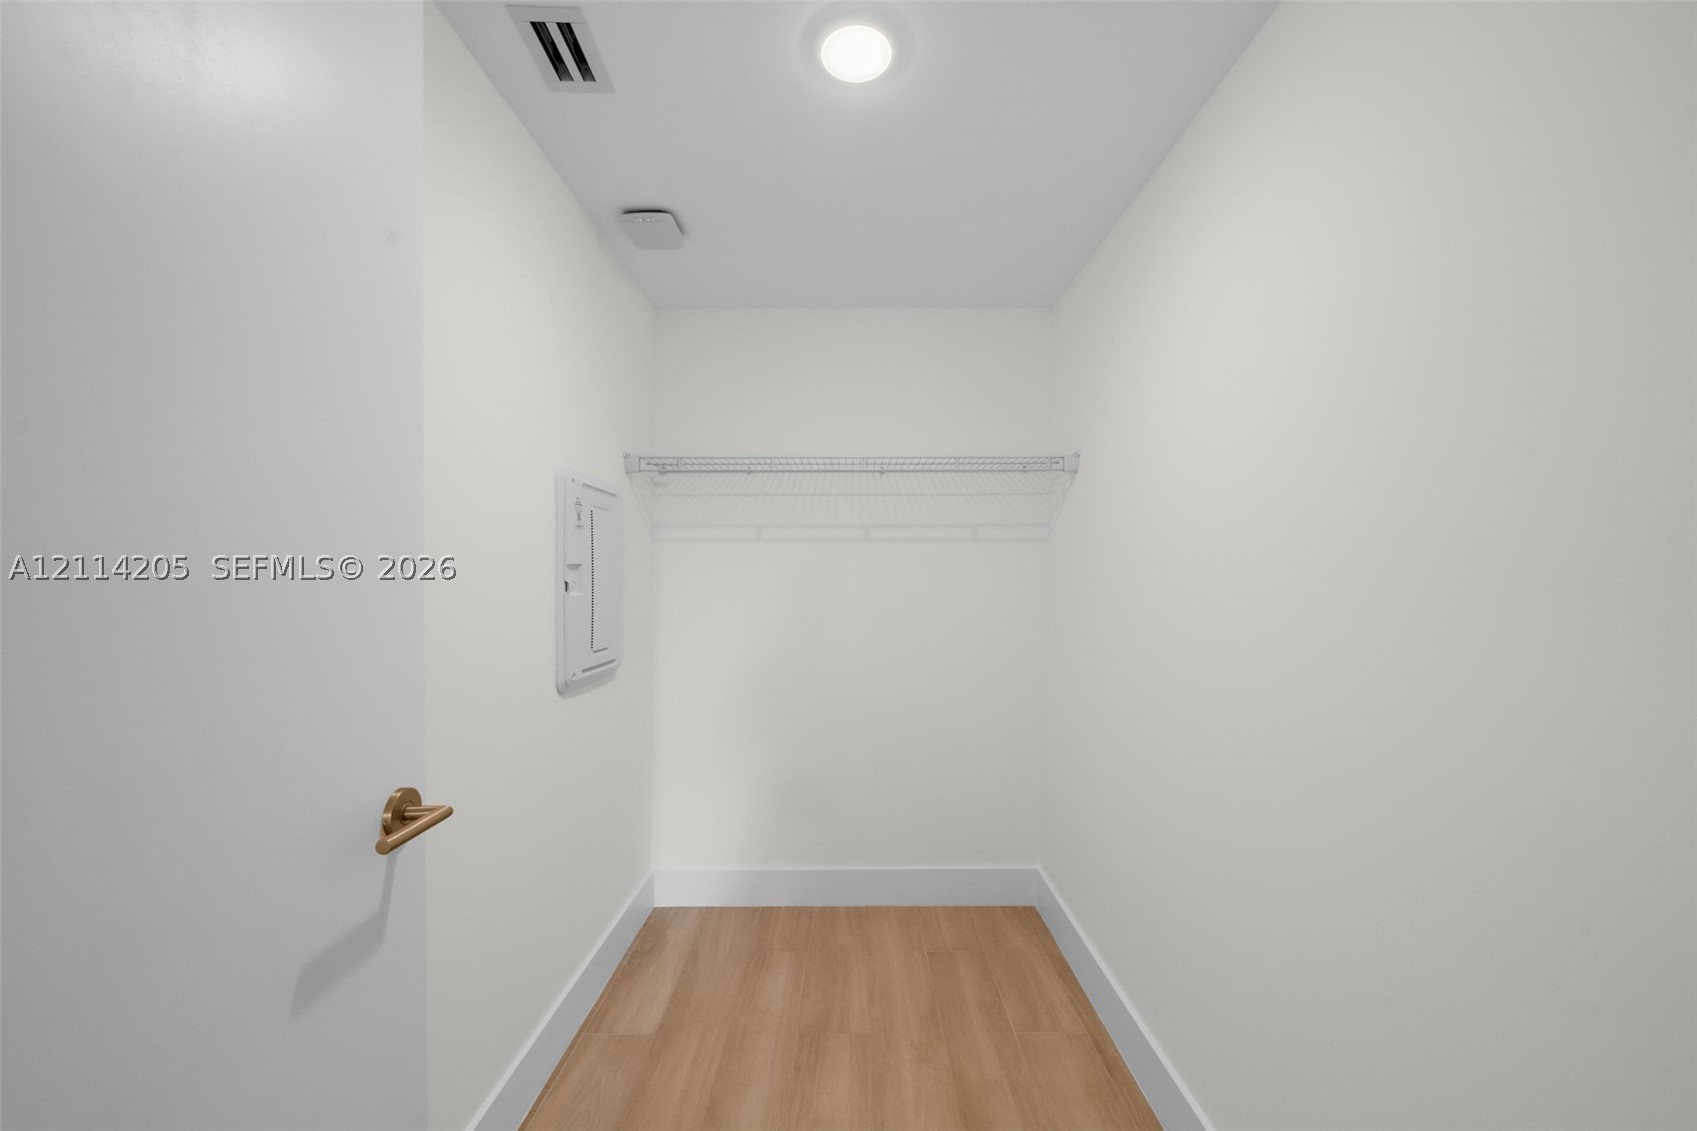
- Interior Features Breakfast Area, Convertible Bedroom, Living Dining Room, Walk In Closets, Elevator
- Sqft 965Sq.Ft
Property Features
- Address 90 NE 32nd St #508
- Architectural Style High Rise
- Association Fee Frequency Monthly
- City Miami
- Construction Materials C B S Concrete Block Structure, Block
- County Miami- Dade
- Direction Faces East
- Furnished Info no
- Listing Terms Cash, Conventional, Lease Option
- Occupant Type Vacant
- Parking Features Detached, Garage, Leased
- Patio And Porch Features Balcony, Deck, Open
- Pets Allowed Cats Ok, Dogs Ok, Yes
- Possession Close Of Escrow
- Postal City Miami
- Public Survey Township 1
- HOA Fees $1,341
- Subdivision Complex The Standard Residences Midtown Miami
- Subdivision Info The Standard Residences Midtown Miami
- Tax Amount $0
- Tax Legal desc 3100 NE 1ST AVENUE CONDOMINIUM UNIT 508, OR BK 35242 PG 887
- Tax Year 2025
- Terms Considered Cash, Conventional, Lease Option
- Type of Property Condominium
- View Other, Skyline
- Window Features Impact Glass
- Year Built Details New Construction
90 NE 32nd St #508
Miami, FL 33137Similar Properties ForSale
The multiple listing information is provided by the Miami Association of Realtors® from a copyrighted compilation of listings. The compilation of listings and each individual listing are ©2023-present Miami Association of Realtors®. All Rights Reserved. The information provided is for consumers' personal, noncommercial use and may not be used for any purpose other than to identify prospective properties consumers may be interested in purchasing. All properties are subject to prior sale or withdrawal. All information provided is deemed reliable but is not guaranteed accurate, and should be independently verified. Listing courtesy of: Realty Hub. tel: 3054791146
Real Estate IDX Powered by: TREMGROUP
